

Metal inspection for aviation & oil vessels
Ultrasound thickness measurement, systematic grid surveys and AI-assisted photo documentation — for airframes, oil tanker hulls, ballast tanks and pipelines.
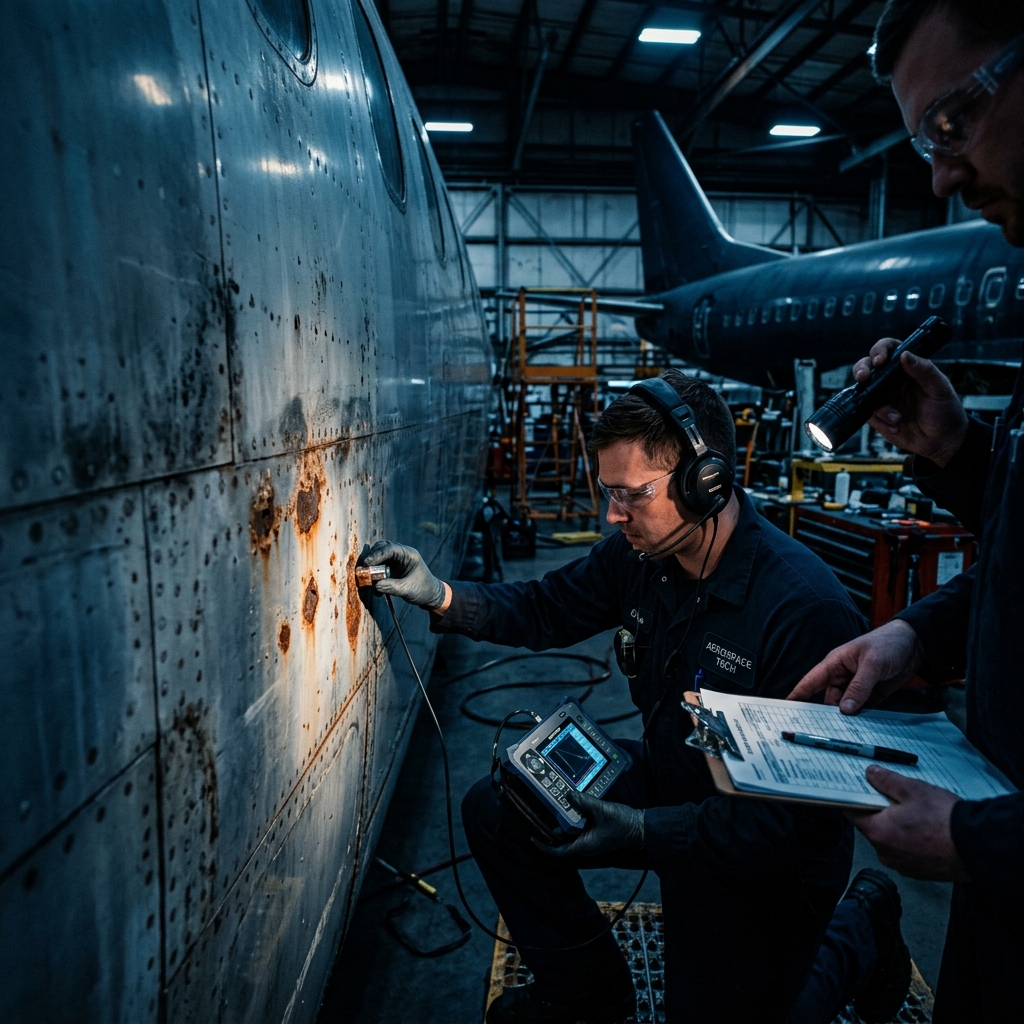
Airframe, wing & fuselage inspection
Aviation maintenance means non-destructive evaluation of aluminium, titanium and composite structures for corrosion, cracking and wall thinning. The platform runs systematic ultrasound grid surveys without disassembly, and produces traceable condition reports.
- Ultrasound thickness measurement for aluminium and titanium panels
- Photo documentation with AI-assisted defect labelling
- Grid-based mapping of fuselage sections and wing skins
- Before-and-after comparison across maintenance intervals
- PDF reports with photo galleries and standards documentation
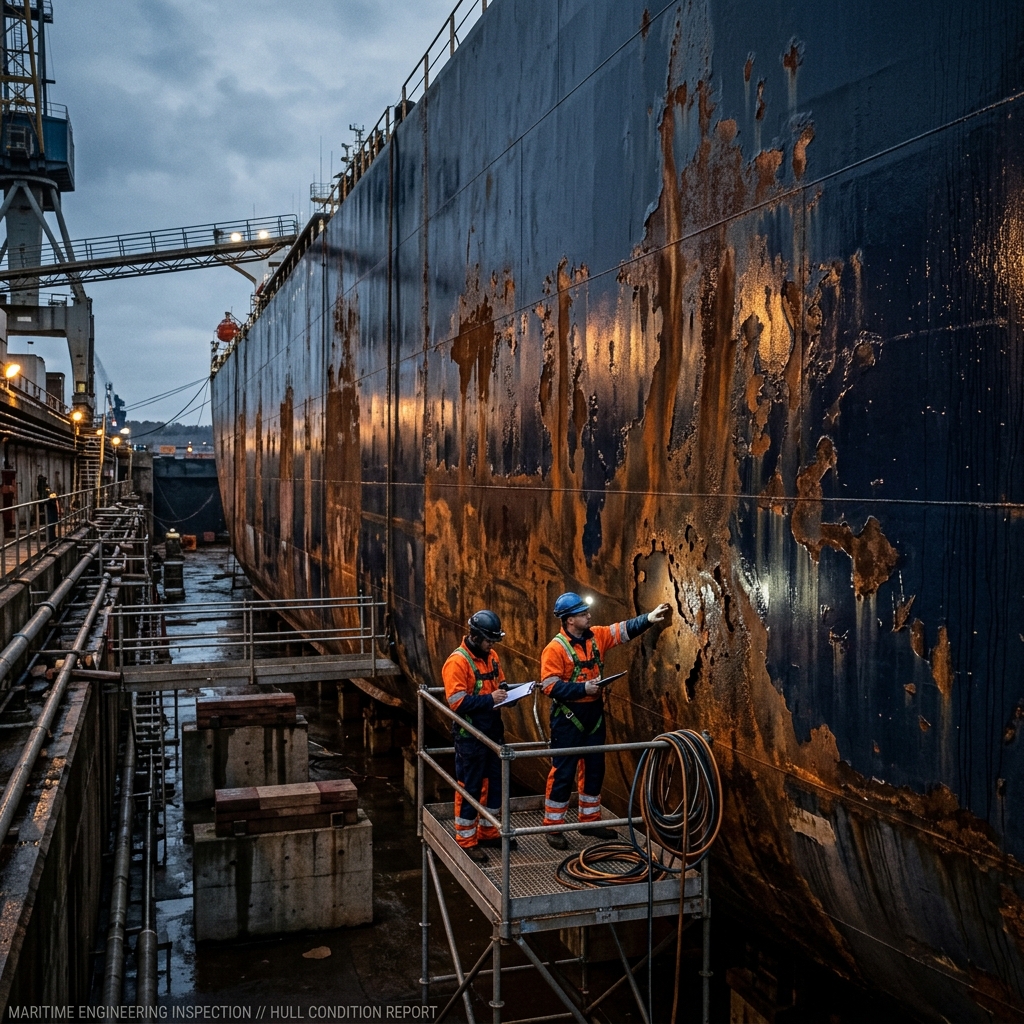
Hull, ballast tank & pipeline inspection
Tankers, cargo ships and offshore platforms face aggressive corrosion from saltwater, chemical cargo and ballast water. Systematic ultrasound surveys detect wall thinning in hull plating and storage tanks, and drydock condition reports come out of the field data itself.
- Ultrasound wall thickness mapping on steel hull plating and tank walls
- Corrosion heatmaps showing thinning patterns across hull sections
- Ballast tank grid surveys with GPS-tagged measurement points
- 3D LiDAR scanning of cargo holds and accessible hull sections
- Drydock condition reports generated from field data
Grid-based NDT finds what visual inspection misses
Subsurface corrosion and wall thinning are invisible to the naked eye. A systematic grid survey builds a complete picture of metal health instead of a sample of it.
Systematic grid coverage
Every panel and section surveyed on a defined grid — not a scatter of spot checks chosen by whoever held the probe.
Bluetooth sensor pairing
UT probe readings flow straight into the grid. No manual entry, no transcription error between the probe and the report.
Immediate visual output
Thickness variation is rendered as a heatmap as the survey progresses, so thin sections show up while you are still on the asset.
Systematic NDT inspection at scale
Talk to us about your aviation or oil vessel NDT inspection requirements.